430 Sheldon Ct, Orange, CT 06477
- $695,000
- 4
- BD
- 2
- BA
- 2,628
- SqFt






- List Price
- $695,000
- Status
- ACTIVE
- MLS#
- 24161928
- Year Built
- 1966
- Style
- Ranch
- Bedrooms
- 4
- Bathrooms
- 2
- Acres
- 0.82
- Living Area
- 2,628
- Neighborhood
- N/A
Property Description
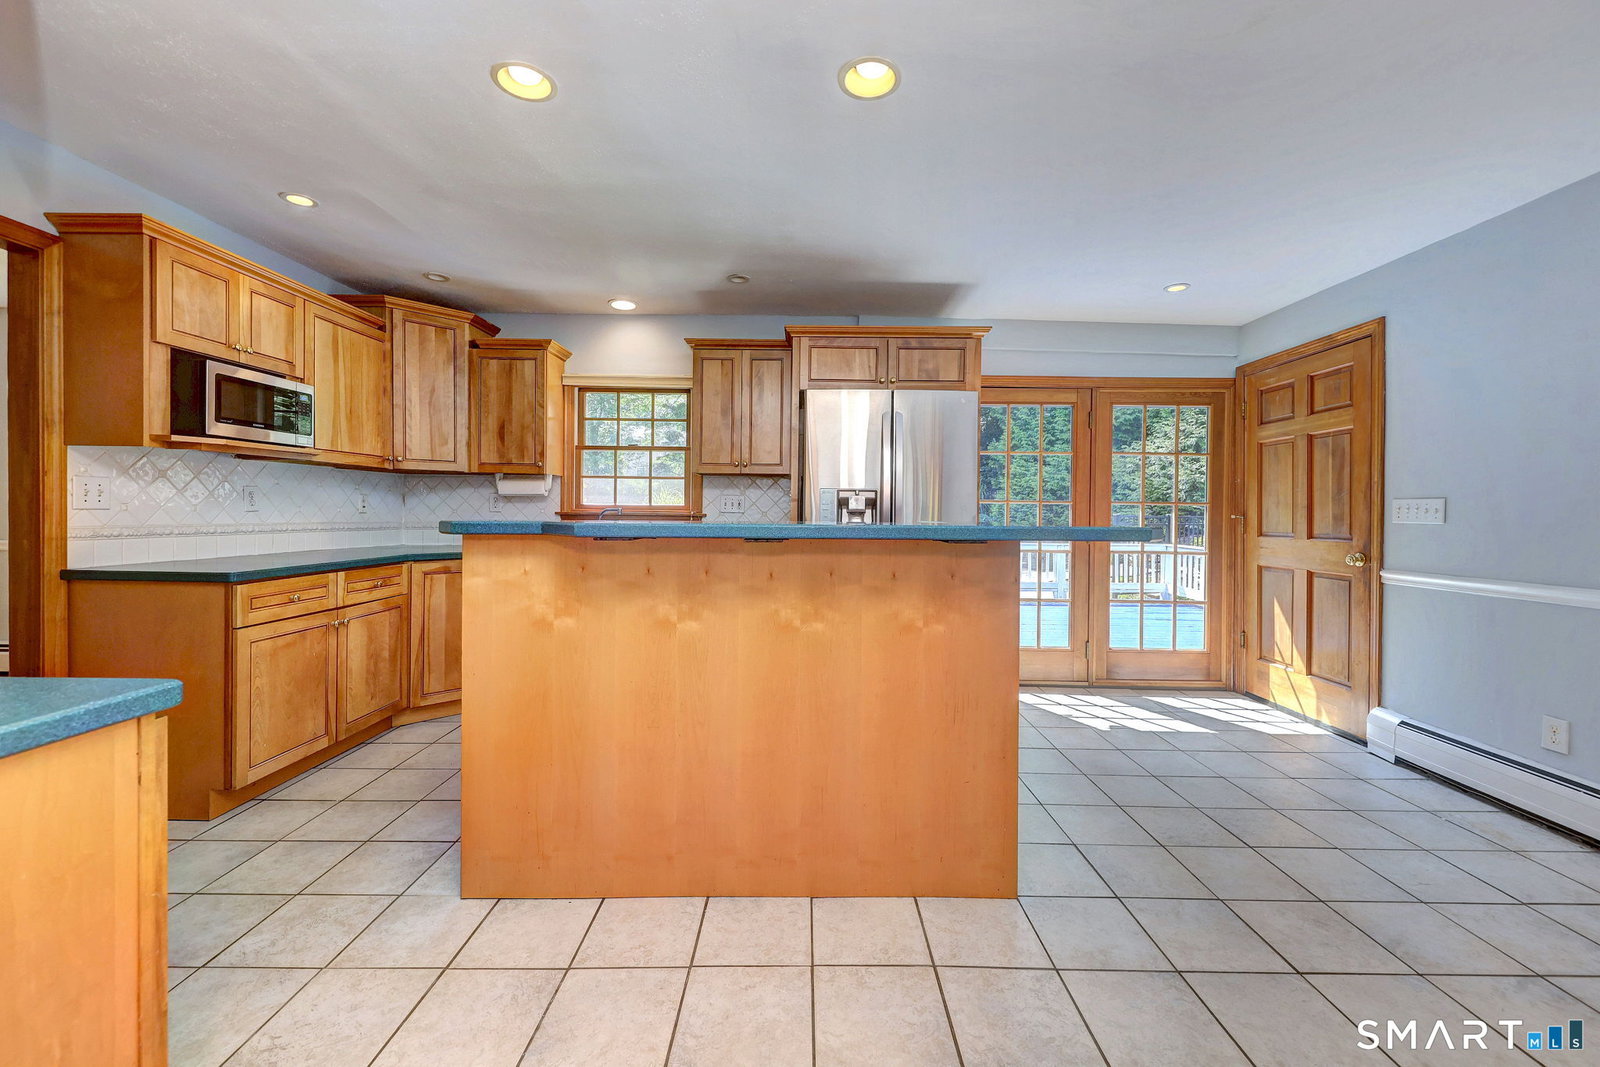
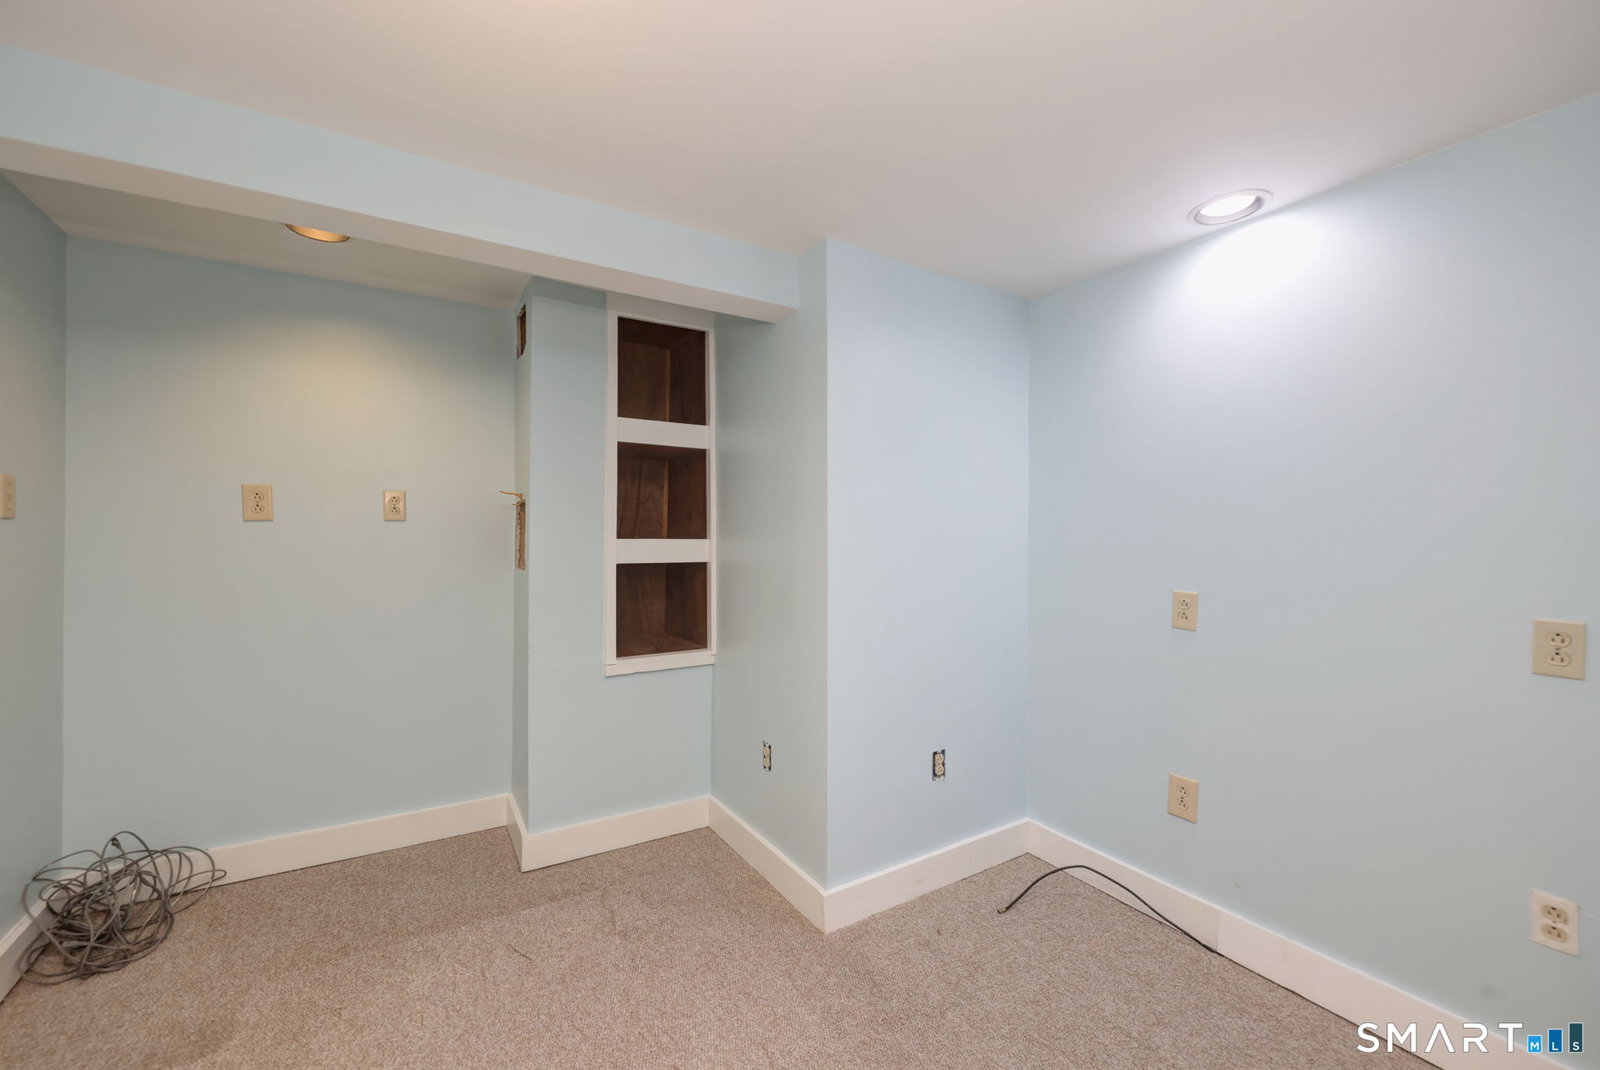
Welcome to this spacious 4 BR, 2-full-bath ranch nestled in the highly desirable town of Orange. Offering HW floors throughout the main level, with tile flooring in the kitchen & baths, this one level living home combines classic charm with comfortable living. Step inside to a welcoming LR featuring a cozy FP & a large picture window that fills the space with natural light. The DR is ideally situated between the LR & kitchen & offers lovely views of the private backyard, making it perfect for everyday meals & entertaining alike. The spacious eat-in kitchen features Corian countertops, a center island with a seating area & convenient access to both the attached car garage & the back deck. Step outside to your own private outdoor oasis, where beautifully landscaped grounds surround an inviting in-ground pool, creating the perfect setting for relaxation & summer gatherings. The main level includes a generous primary BR suite, 3 additional BRs & a full hall bath, providing ample space for family & guests. The partially finished lower level expands the home's living area with W/W carpeting, a dedicated office & a recreation/playroom. You will also find abundant storage space & a laundry area. Situated on a beautiful lot in Orange's award-winning Blue Ribbon school district, this home offers exceptional convenience with easy access to major highways, downtown New Haven, Yale & Metro North Railroad. This is a wonderful opportunity to enjoy suburban living while close to everything!
/u.realgeeks.media/adrianaandcompany/rebranding/NEW_WEBSITE_CIRCLE.png)
Additional Information
- Taxes
- $8,861
- Lot Size
- 35,719
- Heating
- Hot Water
- Cooling System Type
- Central Air
- Sewer
- Septic Tank
- Water Source
- Public
- Appliances
- Electric Cooktop, Wall Oven, Microwave, Refrigerator, Dishwasher, Washer, Dryer
- Fireplaces
- 1
- Basement
- Full, Sump Pump, Storage Space, Interior Entry, Partial
- Garage Spaces
- 2
- Elementary School
- Race Brook
- High School
- Amity Regional
Mortgage Calculator
Listing courtesy of Sharon Tudino from Coldwell Banker Realty. (203) 257-9601 (203) 795-6000
The data relating to real estate for sale on this website appears in part through the SMARTMLS Internet Data Exchange program, a voluntary cooperative exchange of property listing data between licensed real estate brokerage firms, and is provided by SMARTMLS through a licensing agreement. Listing information is from various brokers who participate in the SMARTMLS IDX program and not all listings may be visible on the site. The property information being provided on or through the website is for the personal, non-commercial use of consumers and such information may not be used for any purpose other than to identify prospective properties consumers may be interested in purchasing. Some properties which appear for sale on the website may no longer be available because they are for instance, under contract, sold or are no longer being offered for sale. Property information displayed is deemed reliable but is not guaranteed. Copyright 2026 SmartMLS, Inc.