430 North St, Milford, CT 06461
- $999,000
- 6
- BD
- 4
- BA
- 3,796
- SqFt






- List Price
- $999,000
- Status
- ACTIVE
- MLS#
- 24196392
- Year Built
- 1850
- Style
- Colonial
- Bedrooms
- 6
- Bathrooms
- 4
- Acres
- 1.75
- Living Area
- 3,796
- Neighborhood
- N/A
Property Description
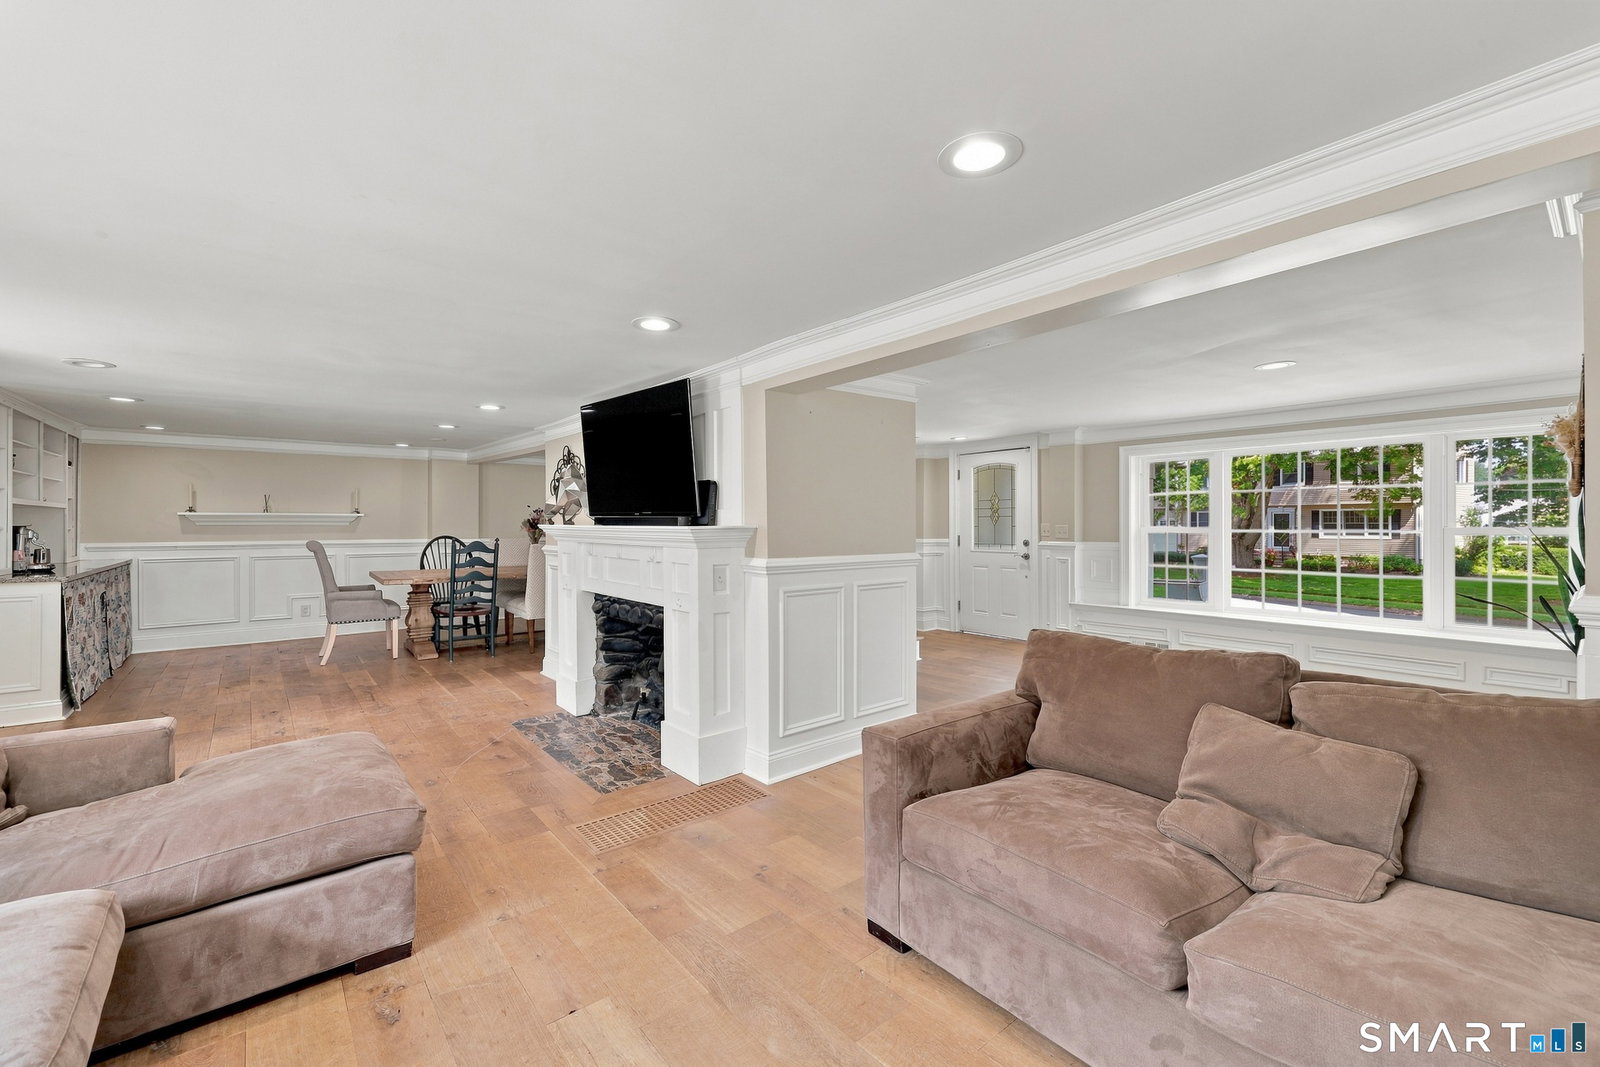
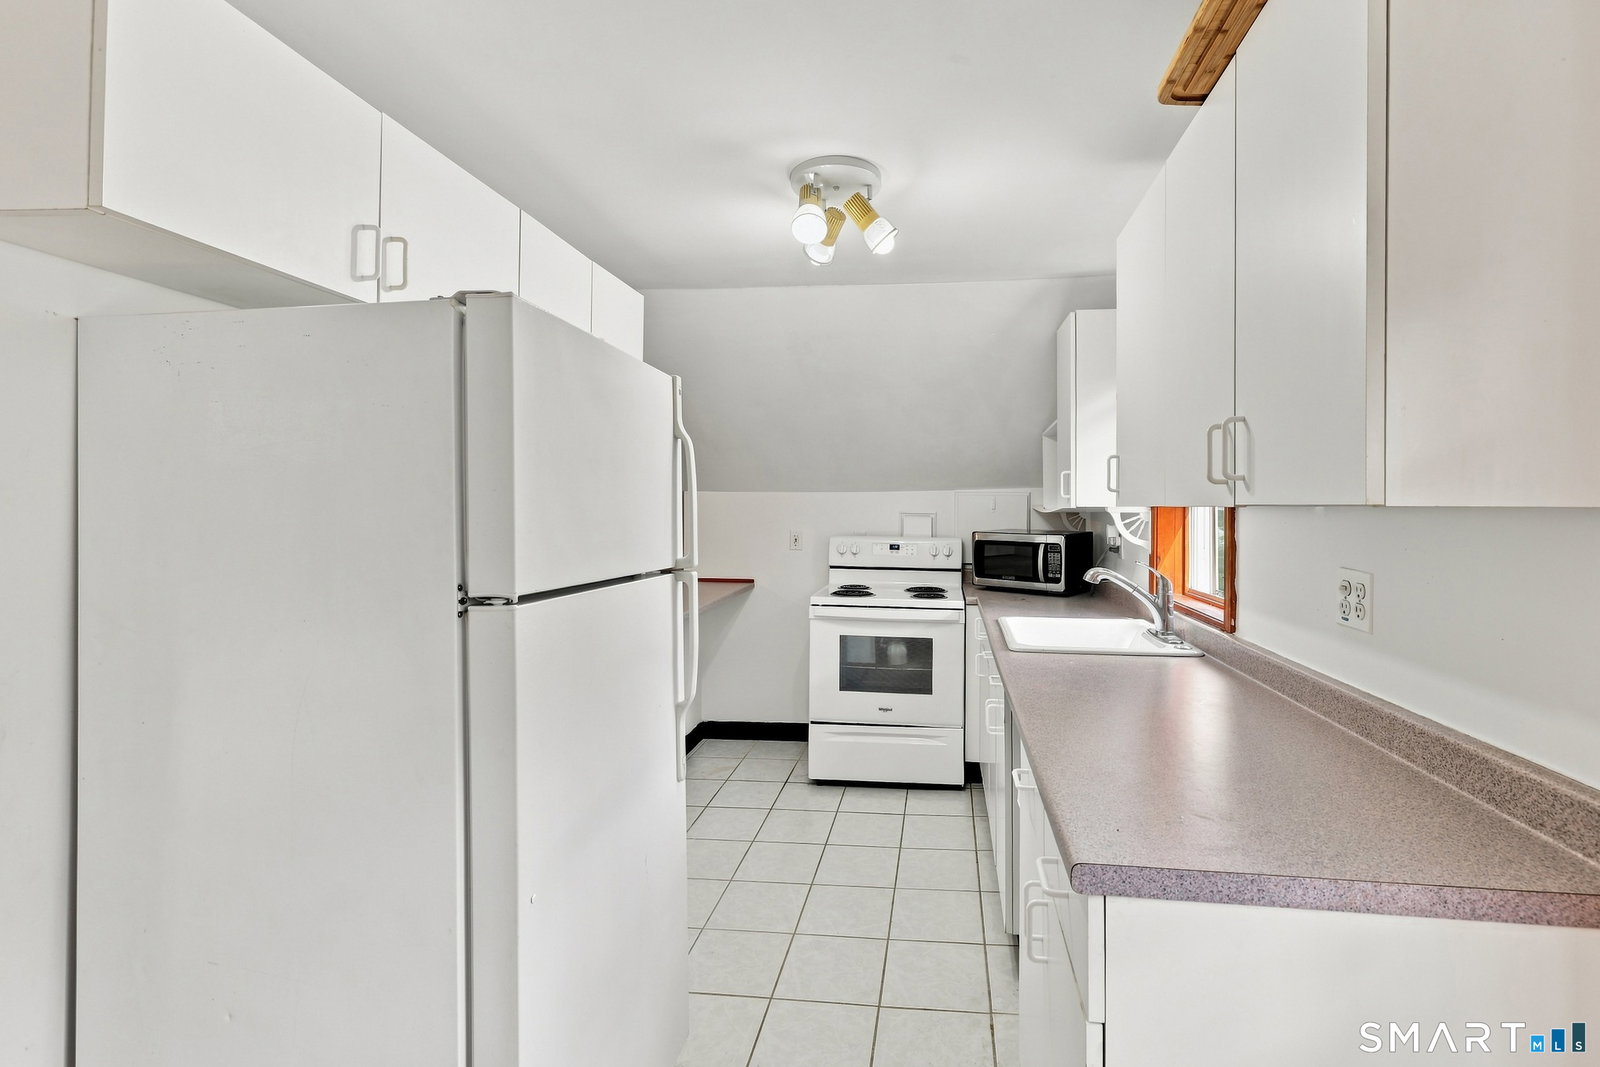
Set on a picturesque lot with a peaceful river winding through the backyard, this exceptional Colonial offers the perfect blend of luxury, versatility, and resort style living. The showstopping gourmet kitchen is a chef's dream, featuring soaring vaulted ceilings with skylights, granite countertops, a center island, professional grade stainless steel appliances, abundant cabinetry, and direct access to the expansive deck for effortless indoor and outdoor entertaining. Recessed lighting throughout the home enhances the warm and inviting spaces, including a spacious family room, formal dining room, elegant living room with a electric fireplace, bright sunroom, and dedicated home office. Upstairs offers four generously sized bedrooms, while the private third floor is reserved for an incredible primary suite complete with a walk in closet, gas fireplace and a spa inspired bath featuring a soaking tub, oversized walk in shower, and convenient laundry. Step outside to your own private oasis with a fenced in in ground pool, sun drenched patio, multiple entertaining areas, and a serene riverfront setting perfect for relaxing and enjoying nature. Adding even more value is the detached one bedroom apartment above the three car garage, ideal for guests, extended family, rental income, or a private workspace. A truly one of a kind property offering exceptional space, flexibility, and lifestyle.
/u.realgeeks.media/adrianaandcompany/rebranding/NEW_WEBSITE_CIRCLE.png)
Additional Information
- Taxes
- $12,921
- Lot Size
- 76,230
- Interior Features
- Security System
- Heating
- Hot Air
- Cooling System Type
- Central Air
- Water Source
- Public
- Appliances
- Dryer, Dishwasher, Disposal, Range Hood, Microwave, Range, Freezer, Refrigerator
- Fireplaces
- 2
- Basement
- Full, Unfinished, Storage Space
- Exterior Features
- Deck, Garden, Lighting, Guest Quarters, Kennel, Patio
- Garage Spaces
- 3
- Elementary School
- Orange Avenue
- Middle School
- Harborside
- High School
- Joseph A. Foran
Mortgage Calculator
Listing courtesy of Dan Leyden from KW Legacy Partners. (603) 978-5844 (860) 313-0700
The data relating to real estate for sale on this website appears in part through the SMARTMLS Internet Data Exchange program, a voluntary cooperative exchange of property listing data between licensed real estate brokerage firms, and is provided by SMARTMLS through a licensing agreement. Listing information is from various brokers who participate in the SMARTMLS IDX program and not all listings may be visible on the site. The property information being provided on or through the website is for the personal, non-commercial use of consumers and such information may not be used for any purpose other than to identify prospective properties consumers may be interested in purchasing. Some properties which appear for sale on the website may no longer be available because they are for instance, under contract, sold or are no longer being offered for sale. Property information displayed is deemed reliable but is not guaranteed. Copyright 2026 SmartMLS, Inc.