713 Wheelers Farms Rd, Milford, CT 06461
- $849,900
- 3
- BD
- 4
- BA
- 2,887
- SqFt






- List Price
- $849,900
- Status
- ACTIVE
- MLS#
- 24199932
- Year Built
- 2015
- Style
- Contemporary
- Bedrooms
- 3
- Bathrooms
- 4
- Acres
- 0.82
- Living Area
- 2,887
- Neighborhood
- Wheeler Farms
Property Description
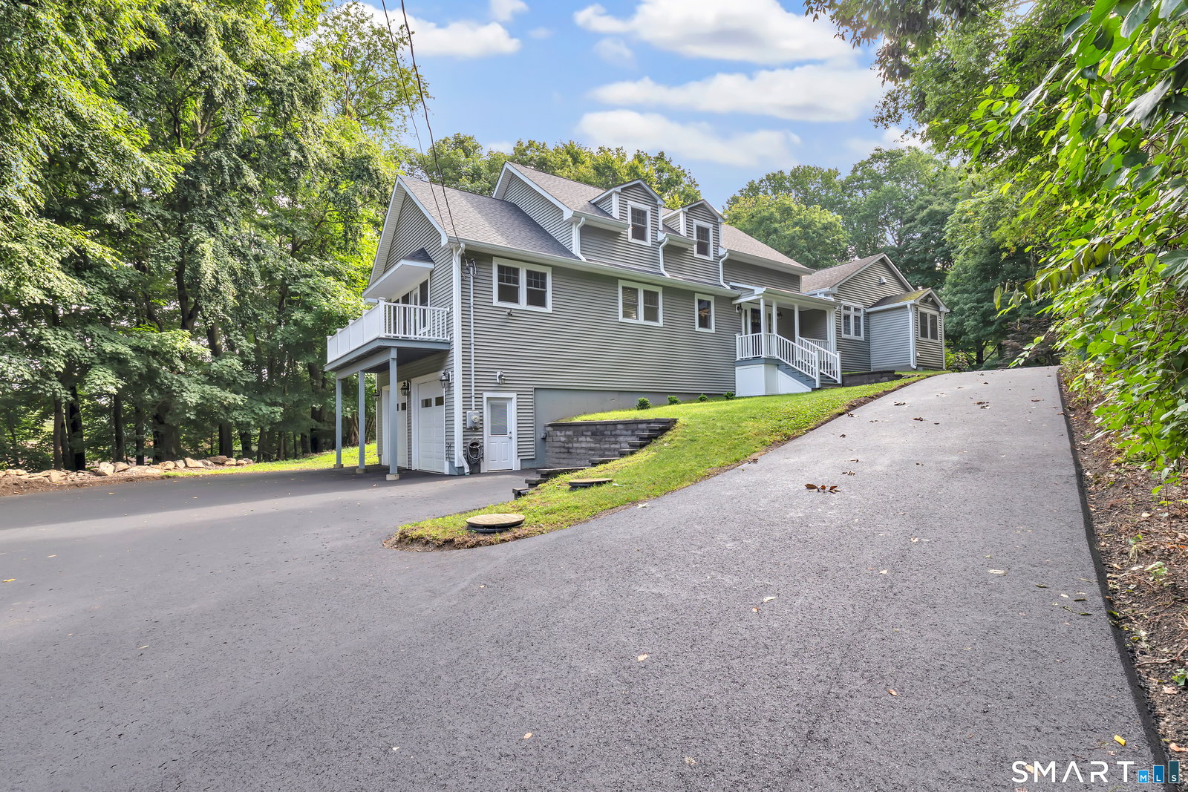
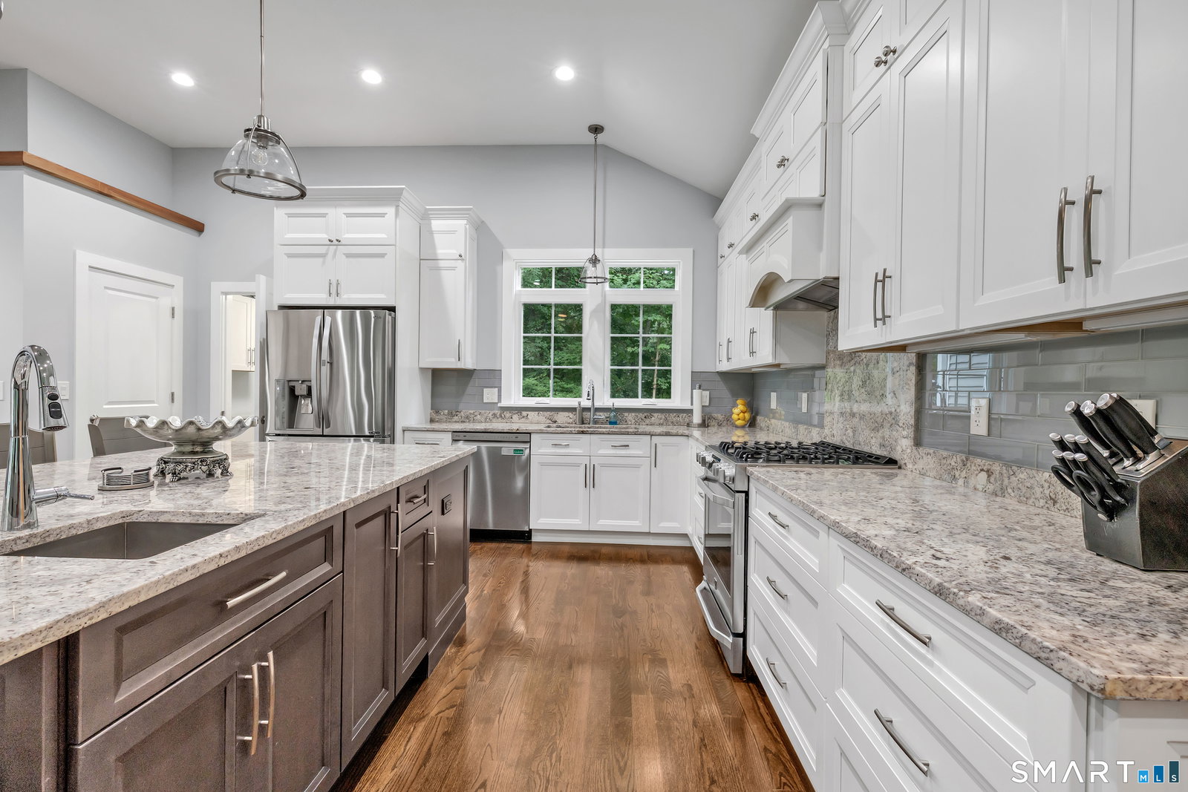
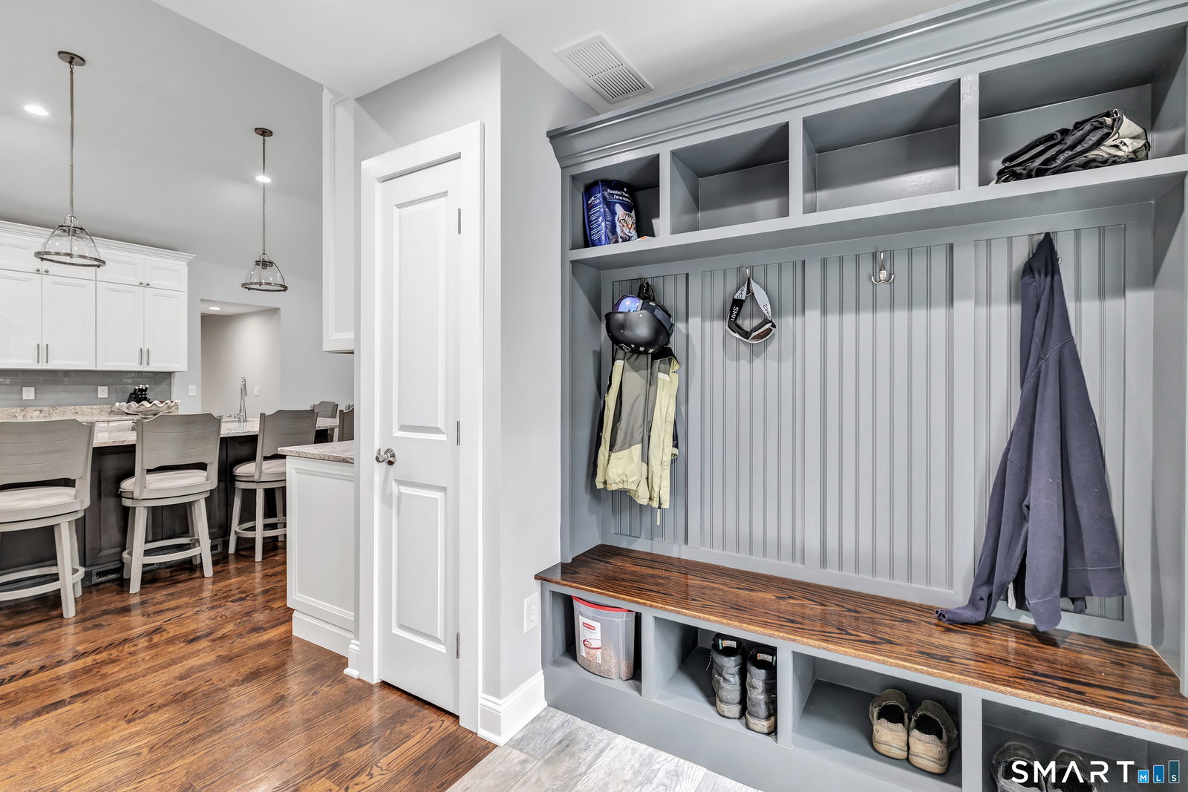
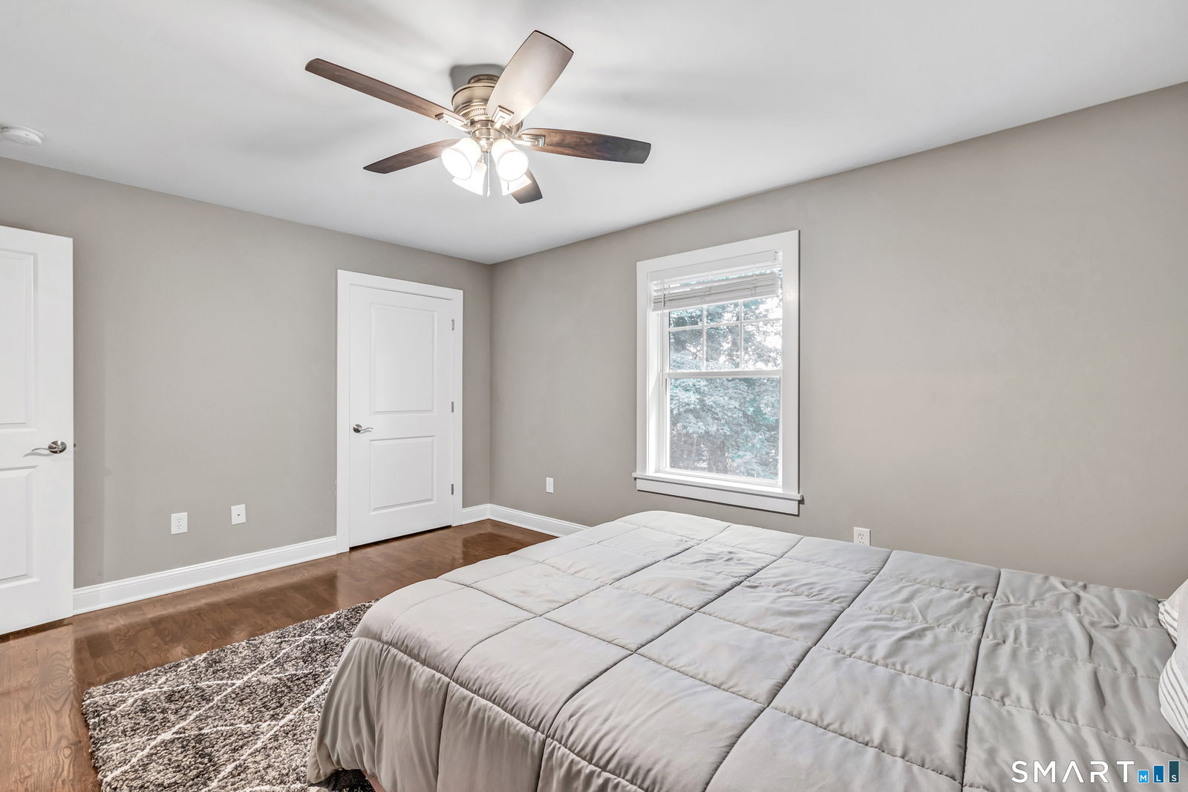
This beautifully designed home offers spacious, versatile living with quality finishes throughout. The first floor welcomes you with gorgeous hardwood floors and an inviting open-concept layout that seamlessly connects the kitchen and living room. The upgraded kitchen features premium appliances, an oversized center island, making it ideal for both everyday living and entertaining. Step outside from the main living area onto the deck and patio overlooking the above-ground pool creating the perfect setting for relaxing outdoors. The first floor also includes a convenient half bath, laundry area, and mudroom. Down the hall are two generously sized bedrooms and a full bath, while the private primary suite is thoughtfully positioned farther down the hall. The spacious primary bedroom features a walk-in closet, a luxurious full bath with a stand-up shower and separate soaking tub, plus its own private balcony. The expansive upper level offers endless possibilities and is an entertainer's dream, complete with a wet bar and half bath perfect for media space, or additional living area. Car enthusiasts and hobbyists will appreciate the extraordinary four-car garage, featuring impressive 11-foot ceilings plus its own heating and cooling system. This oversized space is truly a mechanic's dream, with plenty of room for vehicles, equipment, storage, and projects. An additional finished room off the garage provides even more flexible space. Beautiful secluded location this home has it all.
/u.realgeeks.media/adrianaandcompany/rebranding/NEW_WEBSITE_CIRCLE.png)
Additional Information
- Taxes
- $12,039
- Lot Size
- 35,719
- Heating
- Hot Air
- Cooling System Type
- Central Air
- Sewer
- Septic Tank
- Water Source
- Public
- Appliances
- Range, Refrigerator
- Basement
- Full, Storage Space, Partial, Walkout, Full
- Garage Spaces
- 4
- Elementary School
- Per Board of Ed
- High School
- Per Board of Ed
Mortgage Calculator
Listing courtesy of Katie Dansereau from Preston Gray Real Estate. (203) 556-3526 (475) 269-5100
The data relating to real estate for sale on this website appears in part through the SMARTMLS Internet Data Exchange program, a voluntary cooperative exchange of property listing data between licensed real estate brokerage firms, and is provided by SMARTMLS through a licensing agreement. Listing information is from various brokers who participate in the SMARTMLS IDX program and not all listings may be visible on the site. The property information being provided on or through the website is for the personal, non-commercial use of consumers and such information may not be used for any purpose other than to identify prospective properties consumers may be interested in purchasing. Some properties which appear for sale on the website may no longer be available because they are for instance, under contract, sold or are no longer being offered for sale. Property information displayed is deemed reliable but is not guaranteed. Copyright 2026 SmartMLS, Inc.