36 Shadows End Ln, Milford, CT 06460
- $1,199,000
- 3
- BD
- 4
- BA
- 3,387
- SqFt












- List Price
- $1,199,000
- Status
- ACTIVE
- MLS#
- 24201690
- Price Change
- ▼ $101,000 1790831764
- Year Built
- 1996
- Style
- Colonial
- Bedrooms
- 3
- Bathrooms
- 4
- Acres
- 0.61
- Living Area
- 3,387
- Neighborhood
- N/A
Property Description
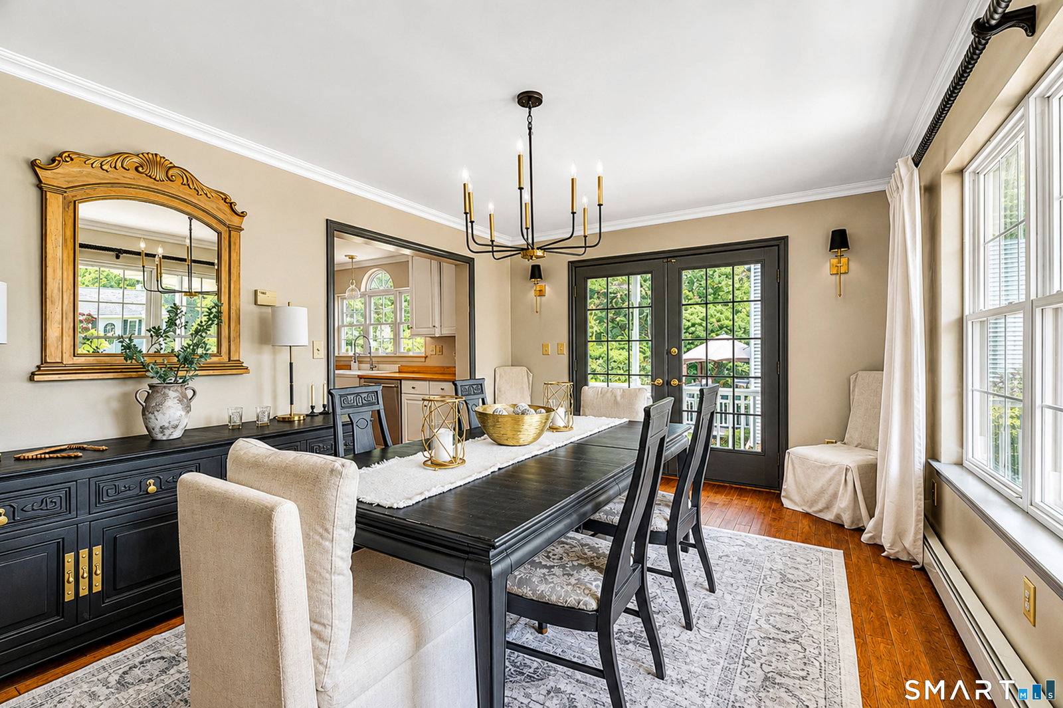
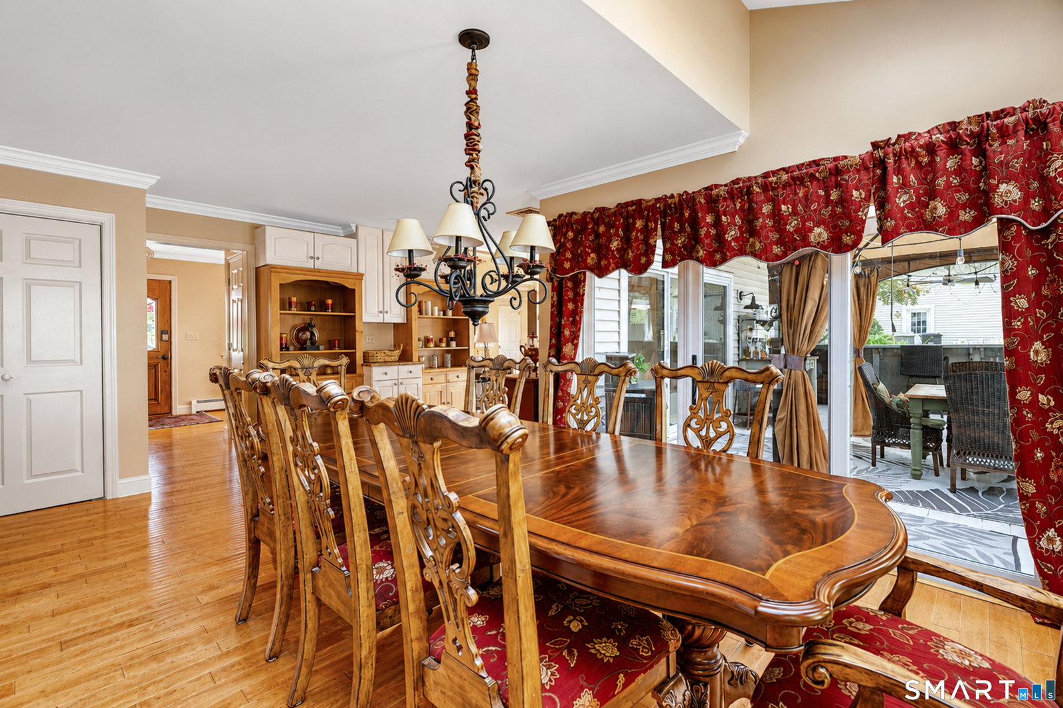
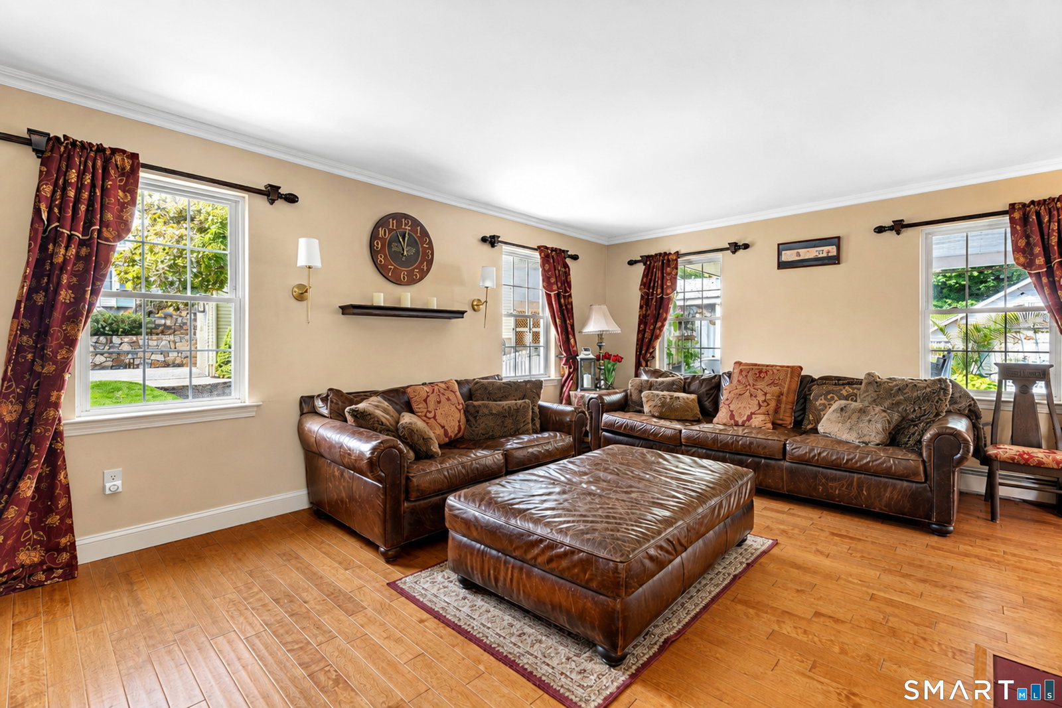
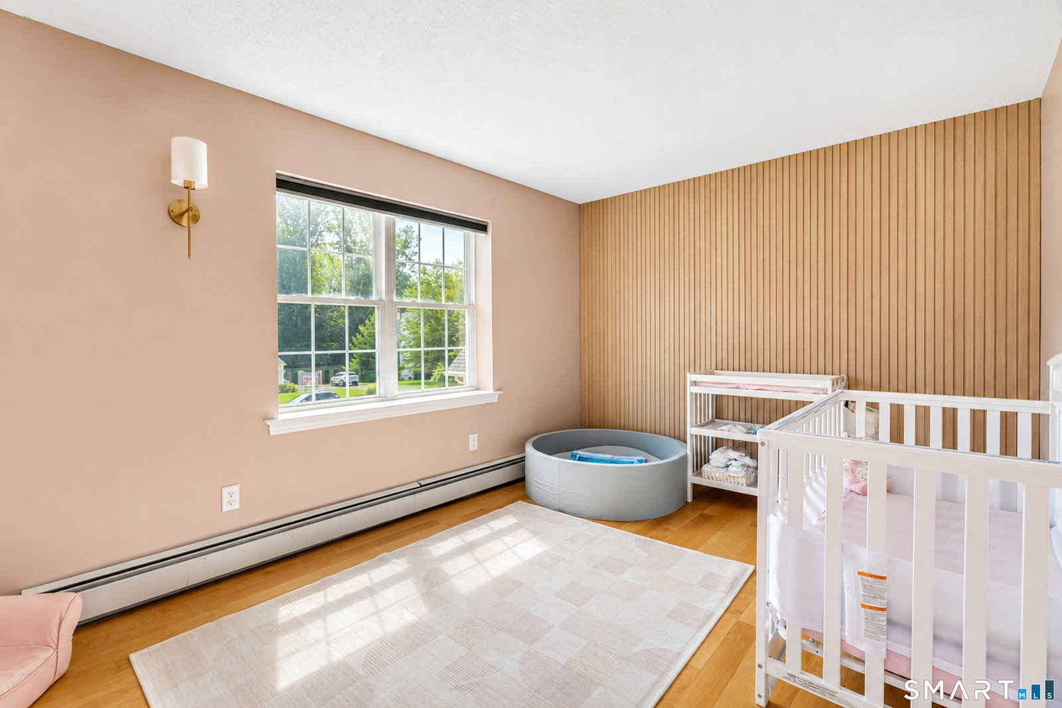
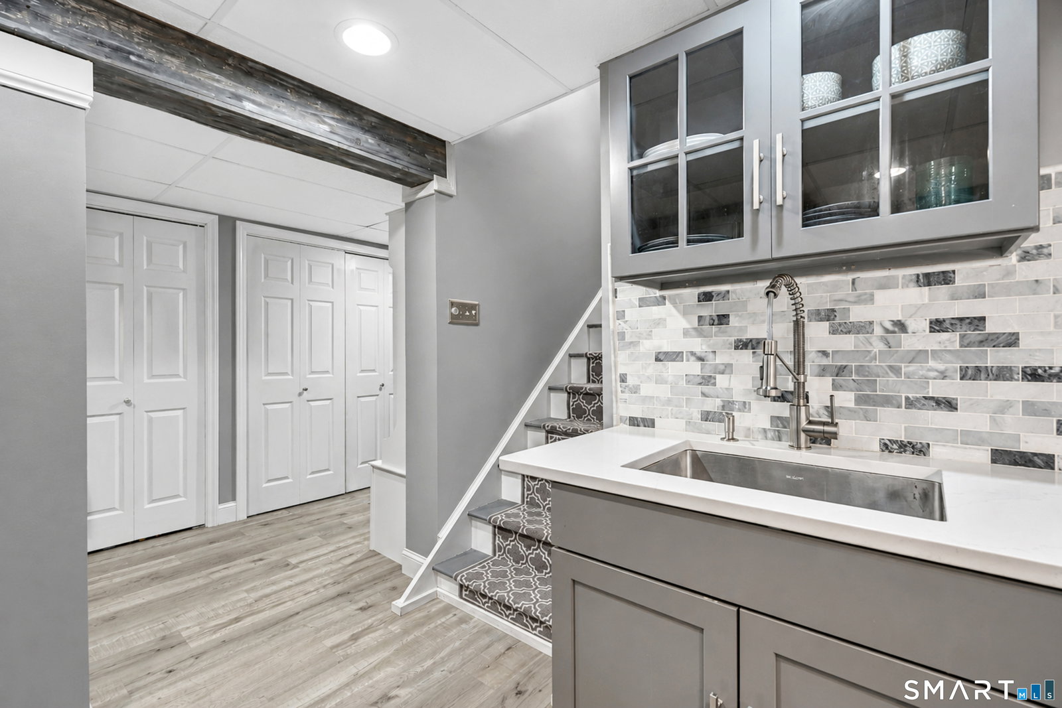
Welcome to a truly special Colonial nestled on a coveted cul-de-sac, where timeless charm meets warm, inviting spaces and an outdoor setting that feels like a private resort. A welcoming front porch and mature landscaping create an enchanting first impression. Step inside to discover gleaming hardwood floors and an effortless flow designed for everyday living and gracious entertaining. The spacious eat-in kitchen, complete with its own fireplace, is a warm gathering place for family and friends. The elegant dining room is perfect for memorable dinners, while the living room and family room are beautifully connected by a stunning double-sided fireplace, creating a wonderful sense of warmth and continuity. Upstairs, the serene primary suite is a true retreat, featuring its own fireplace and beautifully updated full bath. Two additional bedrooms and another full bath complete the upper level. The finished lower level offers exceptional flexibility, with wonderful potential for an in-law setup, guest space, home office, gym, or recreation room. Step outside and prepare to fall in love. The backyard is an extraordinary private oasis, surrounded by lush, mature plantings. A sparkling in-ground pool takes center stage, while the spectacular outdoor kitchen, fireplace, and pizza oven create an entertainer's dream. Picture summer afternoons poolside, cozy evenings gathered around the fire, and magical nights sharing pizza beneath the stars.This is more than a home-it is a lifestyle!
/u.realgeeks.media/adrianaandcompany/rebranding/NEW_WEBSITE_CIRCLE.png)
Additional Information
- Taxes
- $15,990
- Lot Size
- 26,571
- Heating
- Hot Water
- Cooling System Type
- Central Air
- Water Source
- Public
- Appliances
- Gas Range, Wall Oven, Refrigerator, Dishwasher
- Fireplaces
- 4
- Basement
- Full
- Garage Spaces
- 2
- Elementary School
- Per Board of Ed
- High School
- Per Board of Ed
Mortgage Calculator
Listing courtesy of Heather Crabtree from RE/MAX RISE. (203) 558-7720
The data relating to real estate for sale on this website appears in part through the SMARTMLS Internet Data Exchange program, a voluntary cooperative exchange of property listing data between licensed real estate brokerage firms, and is provided by SMARTMLS through a licensing agreement. Listing information is from various brokers who participate in the SMARTMLS IDX program and not all listings may be visible on the site. The property information being provided on or through the website is for the personal, non-commercial use of consumers and such information may not be used for any purpose other than to identify prospective properties consumers may be interested in purchasing. Some properties which appear for sale on the website may no longer be available because they are for instance, under contract, sold or are no longer being offered for sale. Property information displayed is deemed reliable but is not guaranteed. Copyright 2026 SmartMLS, Inc.